_edited.jpg)
How Solar Installers Use Scaffolds Safely

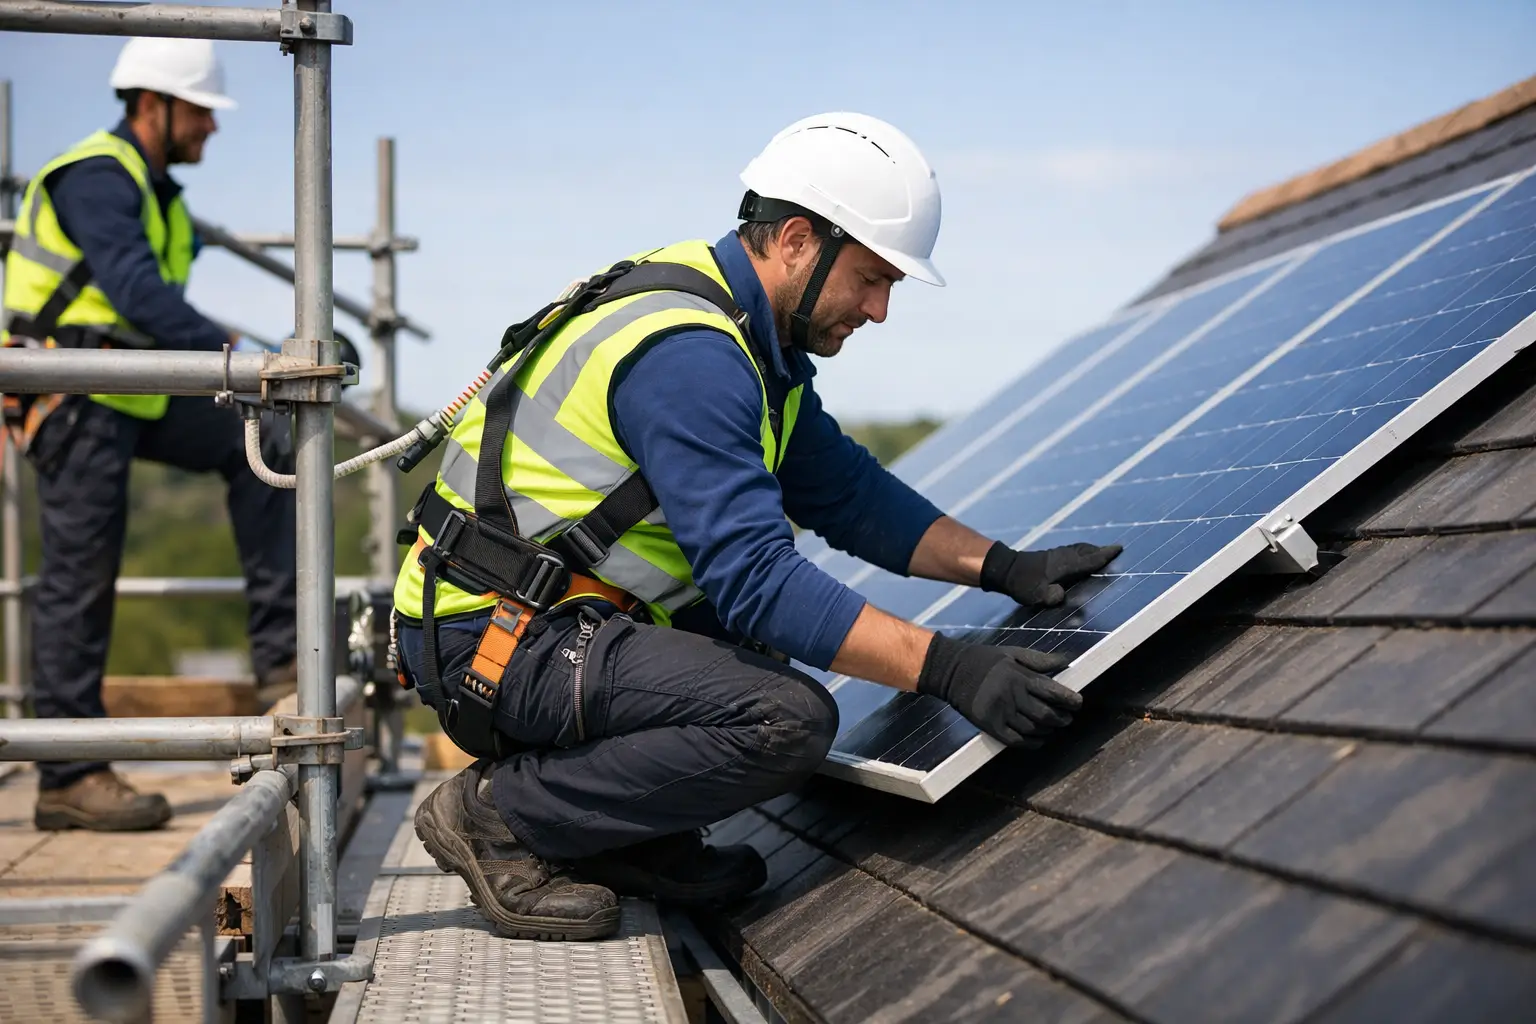
A solar installation may look straightforward from ground level, but fitting panels means working for long periods at height, often on pitched, fragile or awkwardly shaped roofs. This is how solar installers use scaffolds: to create a secure, practical working area that lets the team access the roof, handle equipment and complete the installation safely.
For homeowners, landlords, builders and solar firms, the scaffold is not simply an add-on. It can be the difference between a well-controlled installation and work that is slowed down by unsafe access, poor weather protection or limited room to move materials.
Why scaffolding matters for solar panel work
Solar panels are substantial, delicate items. Installers need to carry them up to roof level, position them accurately and secure them to a mounting system without damaging roof coverings or putting themselves at unnecessary risk. Ladders may be suitable for limited inspection work, but they rarely provide the stable, spacious access required for a full solar installation.
A properly designed scaffold gives installers a level platform around the working area. This allows them to move along the roofline safely, pass tools and materials between operatives, and work with both hands free when needed. Guardrails, toe boards and safe access points also help reduce the risk of falls and falling objects.
The right access arrangement supports better workmanship too. When a team can reach every part of the roof safely, they are less likely to rush difficult sections or make compromises around panel alignment, cable routes and fixings.
How solar installers use scaffolds from start to finish
The scaffold is usually erected before panels, rails or electrical equipment arrive on site. A professional scaffolding contractor will assess the property, roof height, access around the building, ground conditions and the areas where the installation team needs to work.
For a typical domestic installation, the scaffold may run along the front, rear or gable elevation of the property, depending on the roof slope receiving the panels. The working lift is set at a suitable level beneath the eaves so installers can step onto the roof safely or work from the platform where appropriate.
Safe access to the roof
The first purpose of the scaffold is to provide controlled access. Rather than repeatedly climbing and repositioning ladders, installers can use a properly secured access ladder or stair system within the scaffold structure. This reduces fatigue and gives the team a dependable route up and down throughout the job.
Access is particularly valuable where a roof is steep, high, slippery or obstructed by features such as dormer windows, conservatories and extensions. It also gives the installation team a safer route to carry smaller tools and components to the working area.
A stable platform for fitting panels
Once the mounting rails are fixed to the roof, panels need to be lifted, positioned and secured with care. Scaffolding gives operatives room to receive a panel at roof level and prepare it for fitting without balancing on a ladder or relying on a narrow edge of the roof.
The platform can also make it easier to work safely at the lower rows of a solar array, where installers may need repeated access to brackets, clamps and cabling. On larger roofs, scaffold layouts can be adapted to cover multiple elevations or provide access to different roof sections as work progresses.
Protecting people and property below
During solar work, hand tools, fixings, packaging and offcuts can all become hazards if they fall from height. Toe boards and edge protection help contain materials on the platform, while the scaffold creates a clear boundary around the work zone.
This matters on occupied homes, busy commercial premises and properties with public footpaths or driveways nearby. If access needs to be maintained, the scaffold design may include a safe passageway or protection arrangement. Every site is different, so the solution should be based on a proper assessment rather than a standard layout.
The scaffold design depends on the roof and the project
There is no single scaffold that suits every solar installation. A compact semi-detached house with a simple rear roof needs a very different setup from a warehouse, school, block of flats or industrial unit.
On domestic properties, a single-lift independent scaffold with edge protection may be enough. Where panels are being installed on several roof elevations, the structure may need to extend around the property. A loading bay can also be useful when there are larger quantities of panels, rails and equipment to manage at height.
Commercial solar projects often require a more detailed plan. Roof spans may be wider, access routes longer, and work may take place while staff, customers or other contractors remain on site. The scaffold may need to account for deliveries, segregated work areas, restricted entrances and programmed phases of installation.
Ground conditions also matter. Uneven ground, sloping driveways, soft verges and narrow side passages can all affect how the scaffold is founded and tied. An experienced scaffolding team will plan around these practical issues before erection begins.
When roof edge protection may be needed
In some situations, solar installers need more than a working platform at eaves level. Roof edge protection can provide collective fall prevention around the roof perimeter, giving an additional safeguard while installers work on the roof surface.
The most suitable approach depends on the roof pitch, fragility, height, layout and method of work. For example, a low-pitched roof with a broad solar array may call for a different arrangement from a steep slate roof with panels positioned close to the ridge.
It is also worth remembering that scaffolding does not remove the need for the solar contractor to follow its own safe system of work. Panel lifting, electrical isolation, manual handling and work near rooflights or fragile materials must all be properly managed. The scaffold provides the access and protection needed to support that work safely.
Planning deliveries and material handling
A solar project can involve many separate components: panels, mounting rails, brackets, inverters, cable and electrical protection equipment. Getting these materials from the ground to roof level needs planning, especially where space is restricted.
Installers may use a mechanical lifting arrangement where suitable, or panels may be lifted manually by trained operatives using an agreed method. The key point is that materials should not be carried up unsafe ladder routes or left stacked where they could create an obstruction.
A scaffolding contractor should understand where the delivery vehicle can stop, how materials will move through the site, and whether a loading area is required. On residential streets in Manchester, Blackburn and other busy North West locations, this planning can prevent avoidable disruption for residents and neighbours.
Timing the scaffold around the installation programme
The scaffold should be erected early enough for the solar team to start safely, but not so early that it remains in place unnecessarily. Good communication between the property owner, installer and scaffolding contractor keeps the programme moving.
Weather can affect roof work, and electrical commissioning may sometimes take longer than expected. In those cases, the scaffold may need to remain in place until the installation is fully complete and the roof has been checked. Removing access too soon can create delays if the team needs to return to adjust a panel, inspect a fixing or complete final work.
For larger schemes, scaffolding can be installed and dismantled in phases. This helps keep access available where it is needed while freeing up completed areas of the site.
Choosing a scaffold contractor for solar work
Solar installers need a scaffold provider that understands the demands of roof-based work, not just one that can put up a basic structure. The best arrangement starts with clear information: the roof elevation, panel layout, expected duration, site access, delivery requirements and any particular hazards.
Look for a contractor with trained operatives, experience of domestic and commercial access work, and a practical approach to site-specific design. Scaffolding should be erected, inspected and altered by competent people, with the required handover and inspection arrangements in place while it remains on site.
JPH Scaffolding provides tailored access solutions for solar installations across the North West, drawing on 17 years of experience and a CITB-trained team. Whether the job is a home installation or a larger commercial scheme, the focus is on secure access, clear communication and a scaffold that suits the work.
A solar installation is an investment in the property. Giving the installers safe, well-planned access helps protect that investment, supports a better standard of work and gives everyone on site greater peace of mind.


Comments