
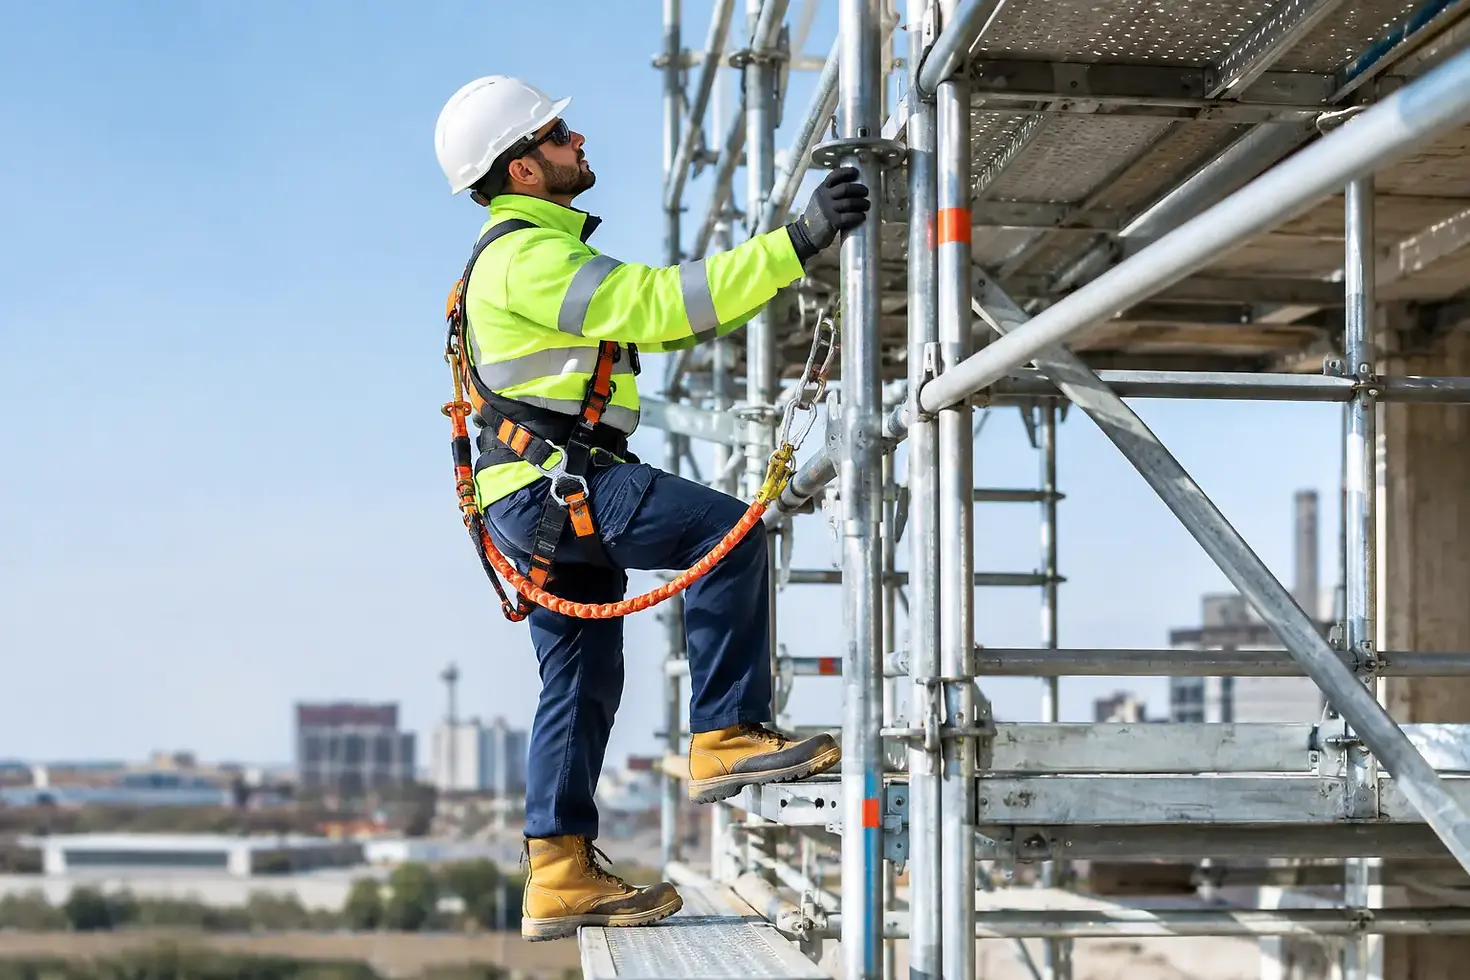
Essential Scaffold Safety Features Explained

A scaffold can look straightforward from ground level, but the essential scaffold safety features are what make it a dependable working platform rather than a risk. Whether work involves a chimney repair, a loft conversion, a solar installation or a large commercial refurbishment, safe access must be designed around the building, the work and the people using it.
For homeowners and project managers alike, the key point is simple: scaffolding should never be treated as a one-size-fits-all hire item. The correct structure gives tradespeople secure access, protects those below and helps work proceed without avoidable delays.
A sound foundation comes first
Every safe scaffold begins at ground level. The base must be able to carry the weight of the scaffold, workers, materials and the forces created by normal site activity and weather. On firm, level ground, this may be relatively simple. On sloping ground, paving, soft soil or areas with underground services, it requires much closer assessment.
Base plates spread the load from the standards, which are the vertical tubes of the scaffold. Sole boards are used beneath them where additional load distribution is needed. This reduces the risk of a leg sinking, shifting or damaging the surface below.
A contractor should also consider vehicle movements, cellar covers, drainage runs and public access before installation begins. A scaffold that is perfectly level on day one can become unsafe if the ground beneath it is not suitable or if site conditions change.
A design that matches the job
Scaffolds are not just erected to reach a height. They are designed to provide the right access and working space for a particular task. Roof work may require a lift at a precise level, while brickwork, rendering or window replacement can call for different platform heights, loading arrangements and protection measures.
The scaffold must also account for the expected load. A platform used only by decorators has very different demands from one supporting roofing materials, solar panels or masonry work. Overloading boards with equipment and materials is a common and avoidable risk, which is why loading requirements should be clear from the outset.
For more complex structures, such as temporary roofs, access towers, loading bays, pavement scaffolds or industrial access systems, a bespoke design may be required. The right approach depends on the building layout, the planned works, the surrounding environment and the duration of the project.
Secure ties and bracing keep the structure stable
A scaffold is made stable by more than its weight. Ties connect it securely to the building at planned intervals, helping it resist movement caused by wind, use and uneven loading. The type and position of ties must suit the building fabric, as well as the scaffold design.
Bracing is equally important. Diagonal braces prevent the structure from racking or swaying, while ledgers and transoms create the framework that supports each working platform. Missing, loose or altered components can compromise the whole arrangement, even when the scaffold appears acceptable from a distance.
This is one reason unauthorised alterations are so dangerous. Tradespeople should never remove ties, guardrails, boards or braces to make a particular task easier. If access needs to change, the scaffold contractor should be asked to adjust the structure safely.
Guardrails and toe boards prevent falls and falling objects
Falls from height remain one of the most serious risks in construction and maintenance work. Proper edge protection is therefore one of the most visible and essential scaffold safety features. A working platform should have suitable guardrails and toe boards wherever there is a risk of a person, tool or material falling.
Guardrails provide a physical barrier at the edge of the platform. Toe boards help stop loose materials being kicked or rolled off the scaffold. Brick guards, netting or additional containment may be needed where work creates a greater risk to people below, particularly alongside public footpaths, entrances or busy site areas.
Protection needs to match the work being carried out. Light maintenance might need standard edge protection, while demolition, roofing or façade work can require more comprehensive containment. It is not enough to fit a guardrail and assume every risk has been addressed.
Safe access is part of the scaffold, not an extra
Workers need a safe, practical way to get on and off every lift they use. Access ladders should be correctly positioned, secured and extend to an appropriate point above the landing area where required. Ladder openings must be protected so that they do not create an unguarded gap in the platform.
On larger, longer-running or high-use projects, staircase access can be the better option. It provides a safer and more efficient route for workers moving regularly between levels, especially where they need to carry smaller tools or equipment. The right choice depends on the scale of the work, the available space and how often the scaffold will be used.
Climbing the outside of a scaffold, stepping across gaps or using improvised routes is never acceptable. Safe access should be considered during the design stage, not added as an afterthought when work is ready to begin.
Fully boarded platforms support safer work
A working platform must provide enough space for people to carry out their task without working from the very edge or balancing around stored materials. Scaffold boards need to be properly supported, secured where necessary and kept in sound condition.
Gaps, damaged boards, loose boards and clutter create trip hazards. They also make it harder for workers to move safely while handling tools. Good housekeeping matters here: materials should be stored neatly, access routes kept clear and waste removed before it becomes a problem.
The platform width and board arrangement should suit the trade using it. A narrow access lift may be appropriate in a restricted area, but it may not be suitable for a team carrying out heavier work. Practical working space is a safety feature in its own right.
Inspection and handover keep standards in place
Scaffold safety does not end when the final tube is fitted. A competent person should inspect the structure before it is first used, at appropriate regular intervals and after events that could affect its stability, such as severe weather, impact or significant alteration.
A handover process gives the customer and site team clear information about what has been erected, its intended use and any limitations. Inspection tags can help communicate whether a scaffold has been checked, but they do not replace a proper inspection regime or the responsibility to report concerns.
High winds, heavy rain and frost can all affect working conditions. In the North West, changeable weather is a realistic part of planning external work. A safe project may need work to pause when surfaces become slippery, materials are at risk of being blown about or wind conditions make upper levels unsafe.
Protection for residents, visitors and the public
A scaffold often sits beside a front door, driveway, shop entrance or public pavement. Safe installation must therefore consider people who are not part of the construction work. Pedestrian routes should remain clear where possible, and any necessary restrictions must be planned and communicated properly.
Where scaffolding occupies or oversails a public area, additional controls and permissions may be required. Lighting, warning signage, protective fans, debris netting and suitable barriers may all form part of the solution. The correct measures depend on the location, the local authority requirements and the nature of the work overhead.
For domestic customers, this also means discussing practical details before erection. Access for residents, deliveries, bins and vehicles should be considered early, rather than becoming a surprise once the scaffold is in place.
Competent erection makes every feature work
Even the best scaffold plan relies on the people assembling it. Trained operatives understand how components work together, how to identify site-specific risks and when a design needs reviewing. They also know that compliance is not a box-ticking exercise. It is the daily discipline of erecting, checking and adapting access systems correctly.
JPH Scaffolding brings 17 years of experience to domestic, commercial and industrial projects across the North West, with a fully trained team working to CITB standards. That experience helps turn a customer’s access requirement into a secure, fit-for-purpose structure, whether the job is a short roof repair or a demanding construction programme.
Before any work starts, ask how the scaffold will be tied, accessed, inspected and protected from unauthorised alteration. Clear answers at that stage give everyone on site a safer place to work and give you far greater confidence in the project ahead.


Comments